
Janet Wise
REALTOR®

BEDS3
BATHS1 full
SQUARE FEET1,679
MLS#202646474
STATUSActive
PROPERTY TYPEResidential - Single Family
SUBDIVISIONRosemont
SCHOOLFort Wayne Community
Property Description
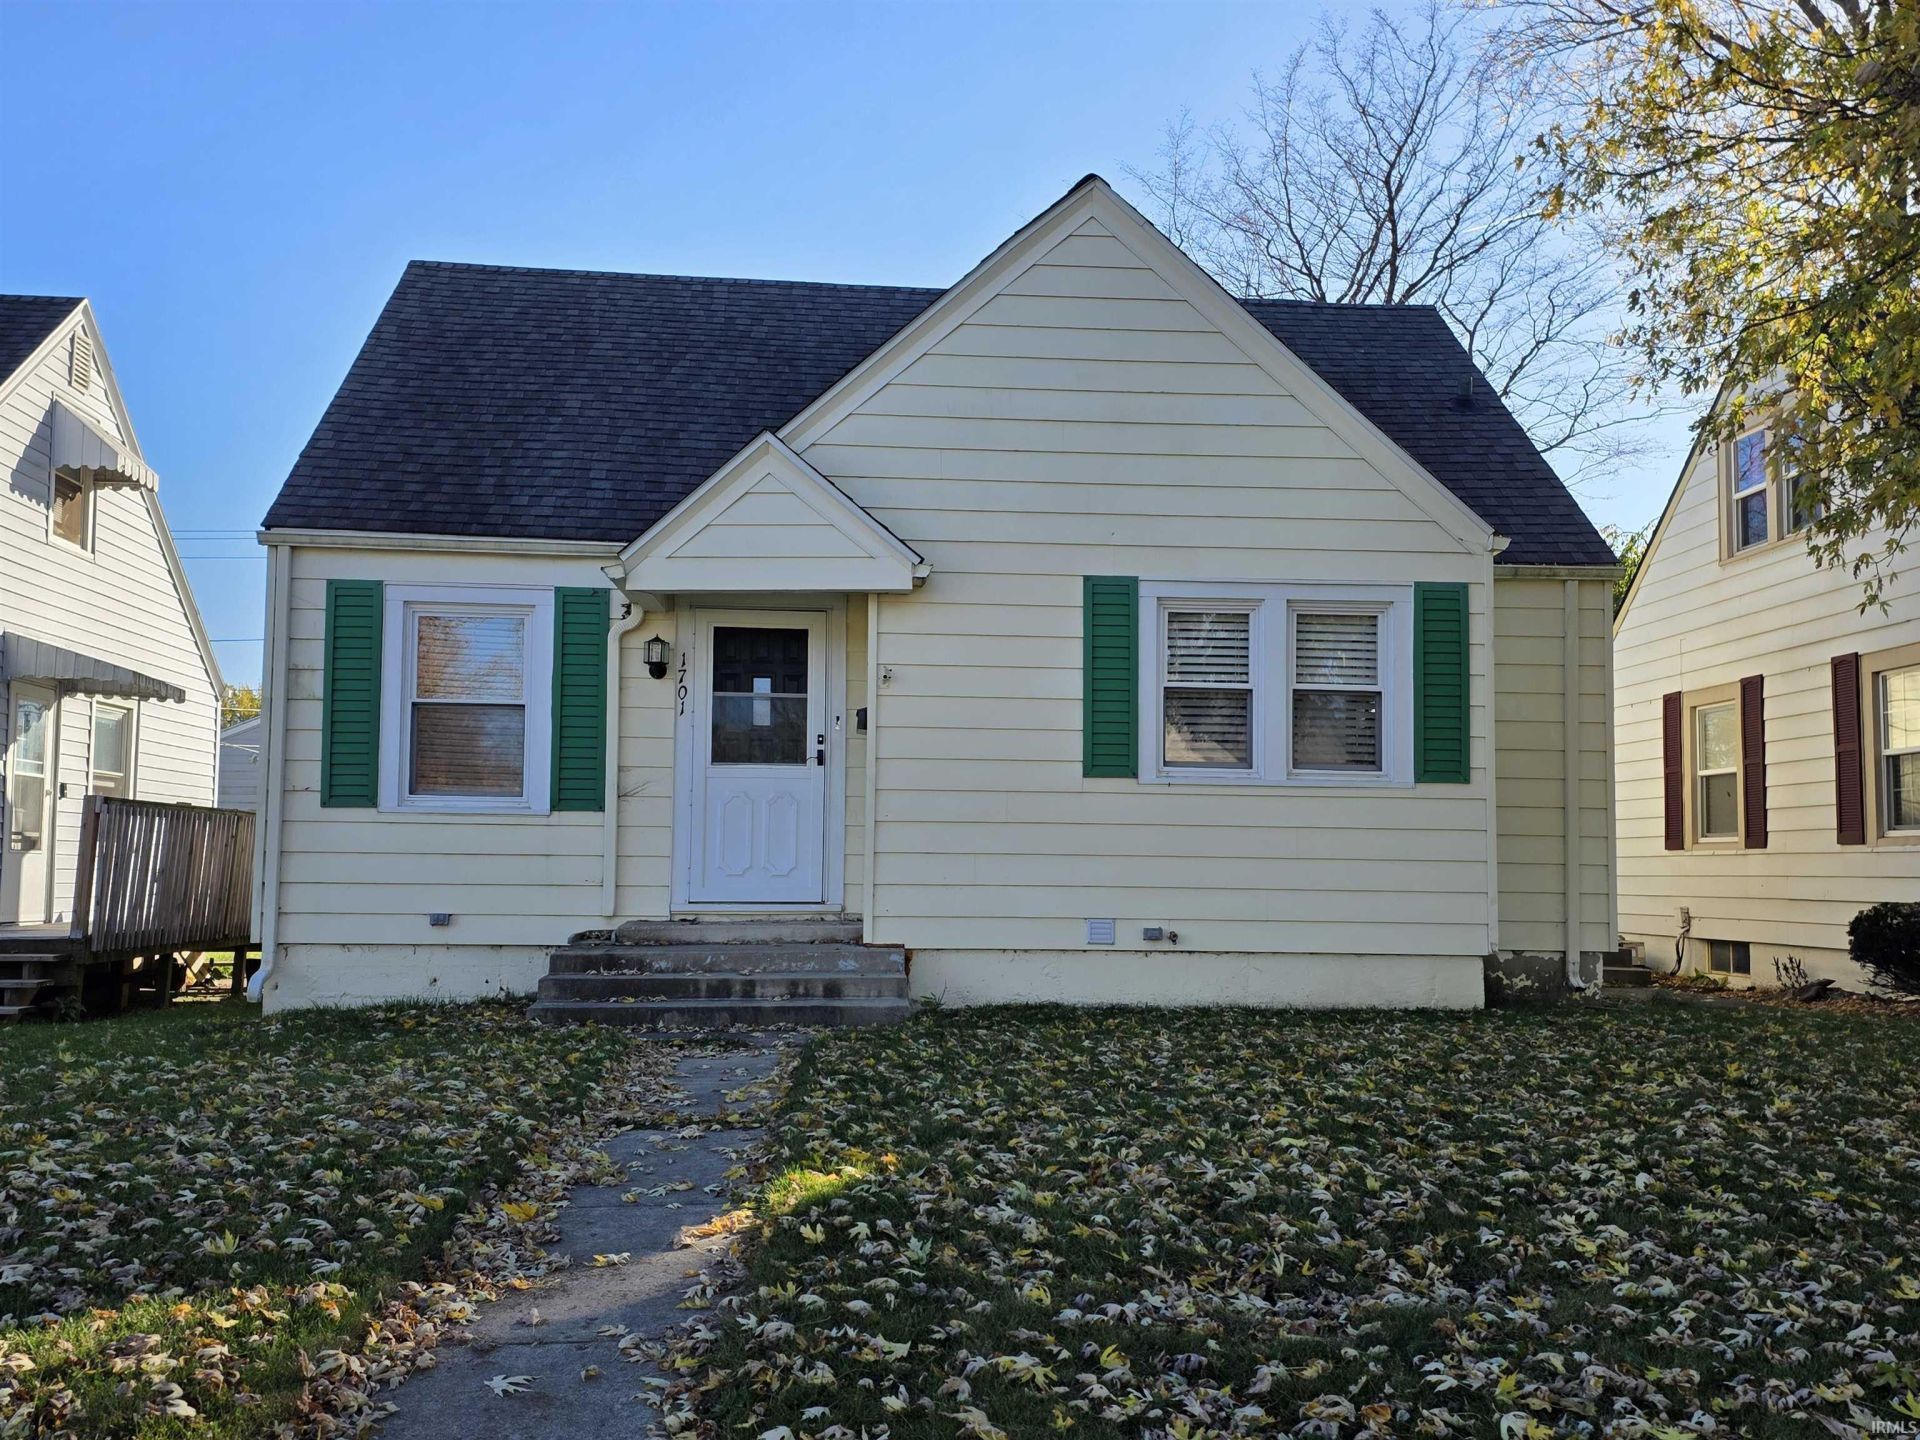
CAPE COD CHARM, CLASSIC CHARACTER & ROOM FOR MORE! Welcome home to this charming 3-bedroom Cape Cod with a finished basement, offering a wonderful blend of timeless character and modern conveniences! Move-in ready and full of personality, this home has plenty to offer both inside and out. Step inside to discover a quaint kitchen featuring stainless steel appliances, then make your way into the inviting living room, where you'll appreciate the original hardwood floors that continue throughout the main level, as well as, into the upstairs bedroom. Need a little extra space€ Head downstairs to the finished basement, offering additional room for hobbies, entertaining, or simply spreading out! Now, let's talk garages! An oversized 30x23 detached 2.5-car garage with alley access features a 220-volt outlet, perfect for workshop projects or potentially charging an electric vehicle with the proper equipment. Did we mention the oversized concrete parking spots too! Additional highlights include a gas furnace and central air installed in 2017, plus a gas-powered generator for added peace of mind! Conveniently located to many of Fort Wayne's This & That's. Classic charm and plenty of possibilities?come see what this Cape Cod has waiting for you!
Property Features
Property Type: Residential - Single Family
Basement: Yes
Basement: Full Basement, Finished
Cooling: Central Air
Garage: 2
Heating: Gas, Forced Air
Home Style: Cape Cod
Lot Size: 0.12 Acres
Roof Type: Asphalt
Stories: 1.5
Taxes: $1,380
Year Built: 1940
Feature Descriptions
Above Grade Finished SQFT: 1119
Amenities: Attic Storage, Garage Door Opener, Generator Ready, Generator-Whole House, Range/Oven Hook Up Gas, Tub/Shower Combination, Sump Pump, Washer Hook-Up
Below Grade Finished SQFT: 560
Exterior: Aluminum
Garage SQFT: 690
Location: City/Town/Suburb
Lot: Level
Lot Dimensions: 130x40
Number of Rooms: 7
Sale Inclusions: Microwave, Refrigerator, Range-Gas
Sewer: City
Total Finished SQFT: 1679
Water: City
Room Sizes
Bedroom 1: 14x12 Level - Upper
Bedroom 2: 11x11 Level - Main
Bedroom 3: 11x9 Level - Main
Kitchen: 12x11 Level - Main
Living Room: 16x12 Level - Main
Local Schools
High School: North Side
Middle School: Northwood
Elementary School: Price
School District: Fort Wayne Community
Listed By / Shown By

Estimate Your Payment
Estimated Payment
$ 947.71 per month $778.60 Principal & Interest $115.00 Property Tax $54.10 Homeowner's InsuranceChange Payment Information

Janet Wise
Cell: (580) 591-3479
Email Me

Privacy Policy / DMCA Notice / ADA Accessibility


This site is hosted, designed and copyright
© 1994 - 2026 by
Delta Media Group, Inc. -- Patent Pending --