
Janet Wise
REALTOR®

BEDS5
BATHS3
SQUARE FEET2,476
MLS#22632197
STATUSNEW
PROPERTY TYPEResidential - Single Family
SUBDIVISIONNorth Streams
SCHOOLMillard
Property Description
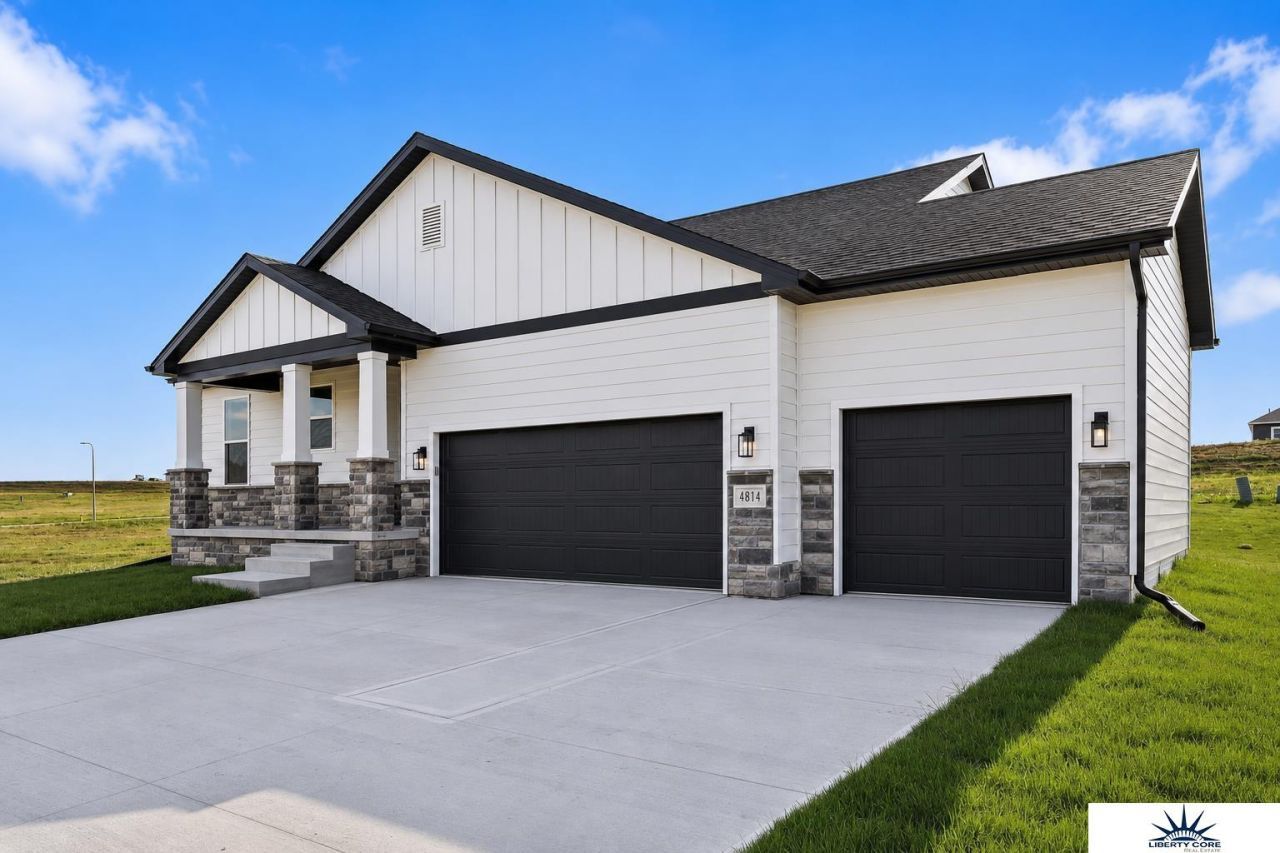
The Westfall by Hallmark Homes Gallery Series in Millard's newest neighborhood North Streams. Hallmark's Gallery Series plans include 36 kitchen cabinets with crown molding, 12x10 deck and/or 12x10 patio and LVP in the main floor living room. This home features a beautifully tiled walk-in shower in the primary bath and a stunningly modern electrical fireplace in the living room. Every Hallmark Home includes Quartz Countertops, GE Stainless Steel appliances, Moen plumbing fixtures, Luxury Vinyl Plank flooring, PureColor Carpet, 5-1/2 Base Trim, 2x6 Framed Exterior Walls, Stone on exterior and Sod w/ Sprinkler System! 1 Year New Home Warranty included.
Property Features
Property Type: Residential - Single Family
Basement: Yes
Basement: Egress, Finished
Cooling: Central Air
Fireplaces: 1
Fuel Type: Gas
Garage: 3 car attached
Heating: Natural Gas, Forced Air
Home Style: Ranch
Lot Size: 0.19 Acres
Property Type: Single Family Residence
Roof Type: Composition
Stories: 1.0
Taxes: $839
Year Built: 2026
Feature Descriptions
Appliances: Range, Dishwasher, Microwave
Baths 3/4: 2
Baths Full: 1
Bedroom 2: Wall/Wall Carpeting
Bedroom 3: Wall/Wall Carpeting
Bedroom 4: Wall/Wall Carpeting, Egress Window
Bedroom 5: Wall/Wall Carpeting, Egress Window
Directions: 204th and Q St east on Q St to S 201st St, North on 201st St to Weir St. East on Weir St to S 198th Ave. Home will be on the left.
Exterior: Cement Siding
Exterior: Patio, Sprinkler System
Fencing: None
Financing Terms: VA Loan, FHA, Conventional, Cash
Fireplace: Living Room, Electric
Fireplace Y/N: Yes
Foundation: Concrete Perimeter
Kitchen: Luxury Vinyl Plank
Laundry: Luxury Vinyl Plank
Laundry Room Level: Main
Living Room: Fireplace, Ceiling Fan(s), Luxury Vinyl Plank
Lot: Up to 1/4 Acre.
Lot Dimensions: 130 x 66
Lot Size Range: Up To 1/4 Acre
Master Bathroom: 3/4
Master Bedroom: Wall/Wall Carpeting, Ceiling Fan(s), Walk-In Closet(s)
Model Home (Not For Sale): No
Original List Price: $479000
Primary Bath: Yes
Primary Bedroom Level: Main
Rec Room: Wall/Wall Carpeting
Sewer: Public Sewer
SID: 608
SQFT Above Grade Finished: 1544
SQFT Basement Total: 1544
SQFT Below Grade Finished: 932
SQFT Main Floor: 1544
SQFT Total: 2476
Tax Year: 2025
Water: Public
Room Sizes
Bedroom 2: 10.3 X 10.1 Level - Main Floor
Bedroom 3: 10.2 X 10.1 Level - Main Floor
Bedroom 4: 10 X 10 Level - Basement
Bedroom 5: 10 X 10 Level - Basement
Kitchen: 12 X 8.8 Level - Main Floor
Living Room: 17.11 X 15.8 Level - Main Floor
Primary Bedroom: 14.2 X 12.8 Level - Main Floor
Rec Room: 28 X 18.9 Level - Basement
Laundry Room: 6.10 X 5.10 Level - Main Floor
Local Schools
High School: Millard West
Middle School: Beadle
Elementary School: Ronald Reagan
School District: Millard
Listed By / Shown By
Listed By
Agency Name: Liberty Core Real Estate
Shown By
Agent Name: Janet Wise
Agent Phone: (580) 591-3479

Estimate Your Payment
Estimated Payment
$ 2,220.14 per month $2,010.52 Principal & Interest $69.92 Property Tax $139.71 Homeowner's InsuranceChange Payment Information

Janet Wise
Cell: (580) 591-3479
Email Me

Privacy Policy / DMCA Notice / ADA Accessibility


This site is hosted, designed and copyright
© 1994 - 2026 by
Delta Media Group, Inc. -- Patent Pending --