
Janet Wise
REALTOR®

BEDS4
BATHS2
SQUARE FEET1,852
MLS#171925
STATUS
PROPERTY TYPEResidential - Single Family
Property Description
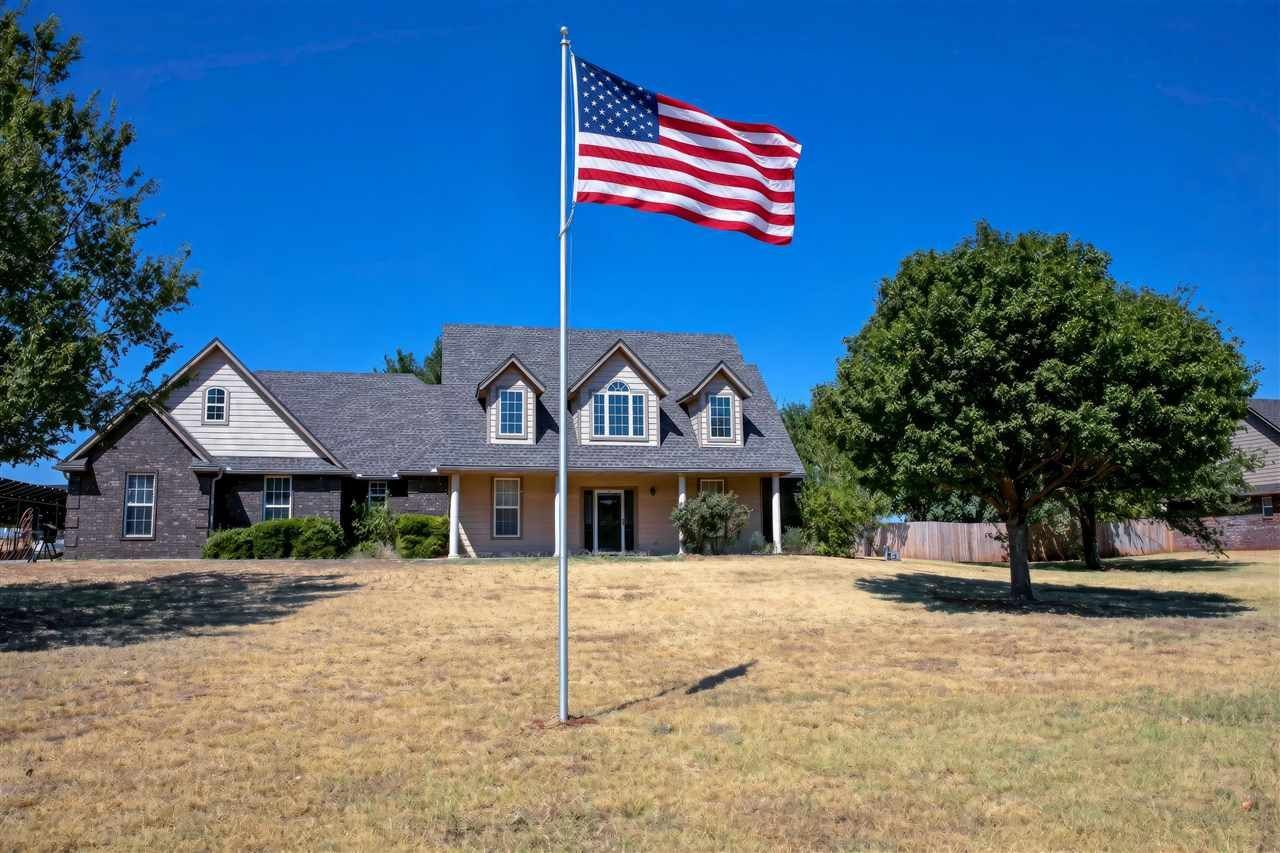
Looking for a sparkling jewel of a property€ This one is the one to schedule an appointment to tour! Welcome to this beautifully maintained 4-bedroom, 2-bathroom home in Wolf Creek Estates! Offering a comfortable layout, this move-in-ready home is designed for both everyday living and entertaining. Step inside to a spacious living area featuring tile flooring, a beautiful fireplace, and a vaulted ceiling that creates an open and inviting atmosphere. The updated kitchen offers granite countertops, a convenient breakfast bar, and an adjoining eat-in dining areaâ??providing plenty of space for meals and gatherings. The primary suite stands out with its own vaulted ceiling and a spacious walk-in closet. The primary bathroom provides a relaxing retreat with a whirlpool tub, separate stand-up shower, and granite countertops. A 56 solar panel array, two of which need servicing, is included to power your dreams! The fourth bedroom offers another walk-in closet. The floored attic provides an opportunity for a bonus room after a few updates. With its desirable features, thoughtful updates, and inviting spaces, this Wolf Creek Estates home is one youâ??ll want to see in person! Schedule a tour today by calling or text Chris Gunnels 580-699-1812 or call any of our fine professional agents at Parks Jones 580-357-0842
Property Features
Property Type: Residential - Single Family
Cooling: Central-Electric
Garage: 2
Heating: Central, Electric
Home Style: 1 Story
Lot Size: 1.01 Acres
Roof Type: Composition
Stories: 1.0
Taxes: $3,873
Feature Descriptions
Appliances: Electric, Cook Top, Single Oven, Vent Hood, Microwave, Dishwasher, Garbage Disposal, Refrigerator, Washer, Dryer, Water Softener
Days on Site: 89
Dining: Kitchen/Dining
Exterior: Brick Veneer
Fencing: Chain Linked
Fireplace: Propane Gas
Flooring: Ceramic Tile, Carpet
Inside Inclusions: Walk-In Closet, Floored Attic, Washer Connection, Dryer Connection, Pantry,8-Ft.+ Ceiling, Vaulted Ceiling, Granite Countertops
Lot Dimensions: 0
Outside Inclusions: Partial Lawn Sprinkler, Guttering
Patio/ Deck: Open Patio
Safety Features: Smoke/Heat Alarm
Local Schools
High School: Elgin
Middle School: Elgin
Elementary School: Elgin
Listed By / Shown By
Listed By
Agency Name: PARKS JONES REALTY

Shown By
Agent Name: Janet Wise
Agent Phone: (580) 591-3479
Estimate Your Payment
Estimated Payment
$ 1,884.92 per month $1,460.67 Principal & Interest $322.75 Property Tax $101.50 Homeowner's InsuranceChange Payment Information

Janet Wise
Cell: (580) 591-3479
Email Me

Privacy Policy / DMCA Notice / ADA Accessibility


This site is hosted, designed and copyright
© 1994 - 2026 by
Delta Media Group, Inc. -- Patent Pending --