
Janet Wise
REALTOR®

BEDS3
BATHS1.75
SQUARE FEET1,900
MLS#170770
STATUS
PROPERTY TYPEResidential - Single Family
Property Description
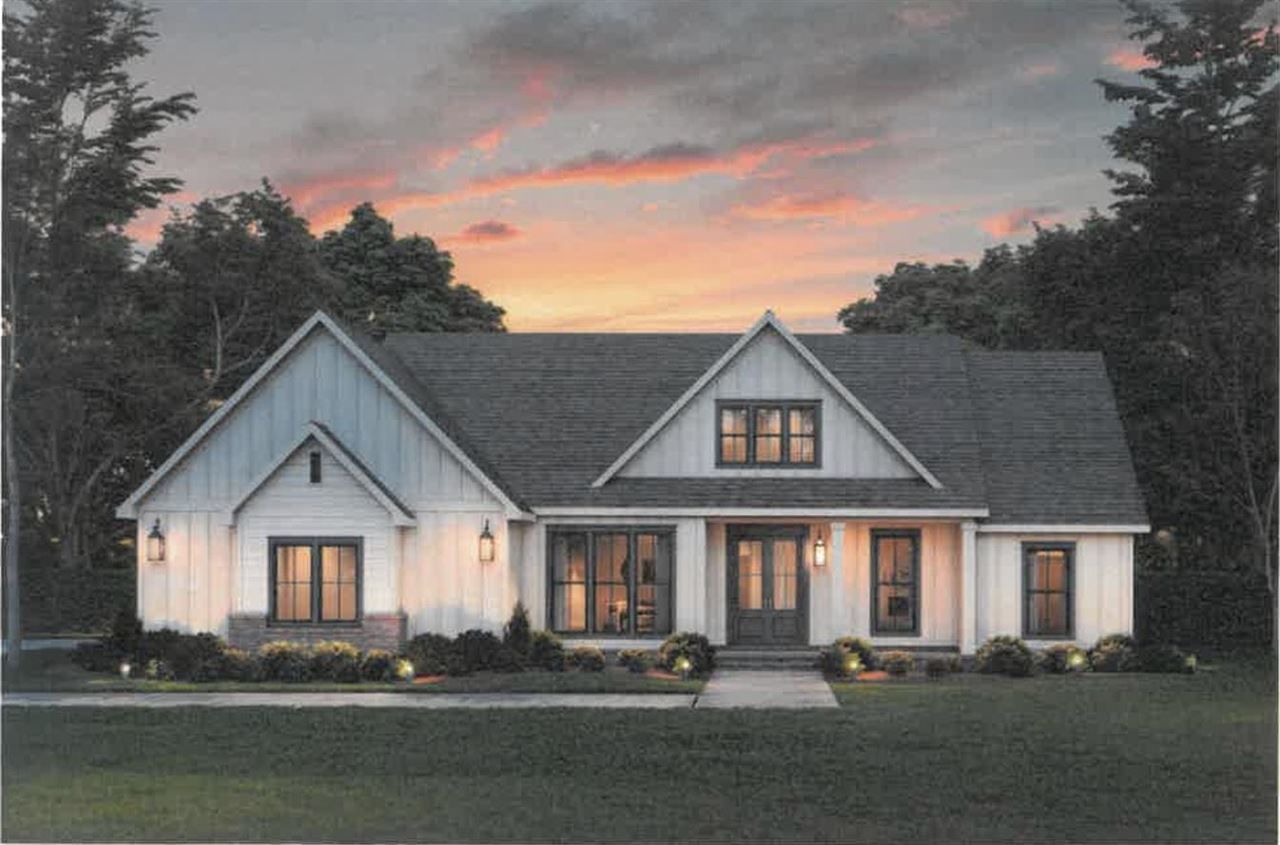
This new construction coming soon could be your dream home! Located in a new gated community where Mother Nature basically shows off every single day. Spectacular views of Mount Scott and the Wichita Mountains Wildlife Refuge are the kind of thing that makes your morning coffee taste better. This gorgeous property will give you 1900 square feet of thoughtfully designed living space with three bedrooms, two bathrooms, and a two-car garage. Envision stepping through the covered front porch into a spacious Great room with 10 ceilings that opens to a kitchen that is truly a delight with a massive island, a pantry and flowing right into the dining area, making entertaining a breeze. A spacious primary suite with double vanity sinks, a large tiled shower, and a roomy walk-in closet. Beautiful tile work and quality craftsmanship shine throughout every corner. Outside this little slice of paradise, you are minutes from historic Medicine Park with its charming cobblestone downtown, great restaurants, and Bath Lake. Lake Lawtonka offers hiking, biking, and fishing right at your fingertips. Come see what life looks like when the scenery does all the talking. Please call 580-248'8800 to schedule a private showing or for more information text Pam at 580-581-7870.
Property Features
Property Type: Residential - Single Family
Cooling: Central-Electric
Garage: 2
Heating: Central, Gas
Home Style: 1 Story
Lot Size: 0.49 Acres
Roof Type: Composition
Stories: 1.0
Feature Descriptions
Appliances: Gas, Single Oven, Vent Hood, Microwave, Dishwasher, Garbage Disposal
Days on Site: 70
Dining: Kitchen/Dining
Energy Features: Double Pane, Ceiling Fan
Exterior: Brick Veneer
Fireplace: Propane Gas
Flooring: Ceramic Tile, Carpet
Inside Inclusions: Garage Door Opener, Kitchen Island, Walk-In Closet, Washer Connection, Dryer Connection, Pantry,8-Ft.+ Ceiling, Granite Countertops
Lot Dimensions: 0
Patio/ Deck: Covered Porch, Covered Patio
Local Schools
High School: MacArthur
Middle School: MacArthur
Elementary School: Pioneer Park
Listed By / Shown By
Listed By
Agency Name: RE/MAX PROFESSIONALS (BO)
Agency Phone: 580-248-8800
Shown By
Agent Name: Janet Wise
Agent Phone: (580) 591-3479

Estimate Your Payment
Estimated Payment
$ 2,042.49 per month $1,909.78 Principal & Interest $0.00 Property Tax (data not provided by mls) $132.71 Homeowner's InsuranceChange Payment Information

Janet Wise
Cell: (580) 591-3479
Email Me

Privacy Policy / DMCA Notice / ADA Accessibility


This site is hosted, designed and copyright
© 1994 - 2026 by
Delta Media Group, Inc. -- Patent Pending --